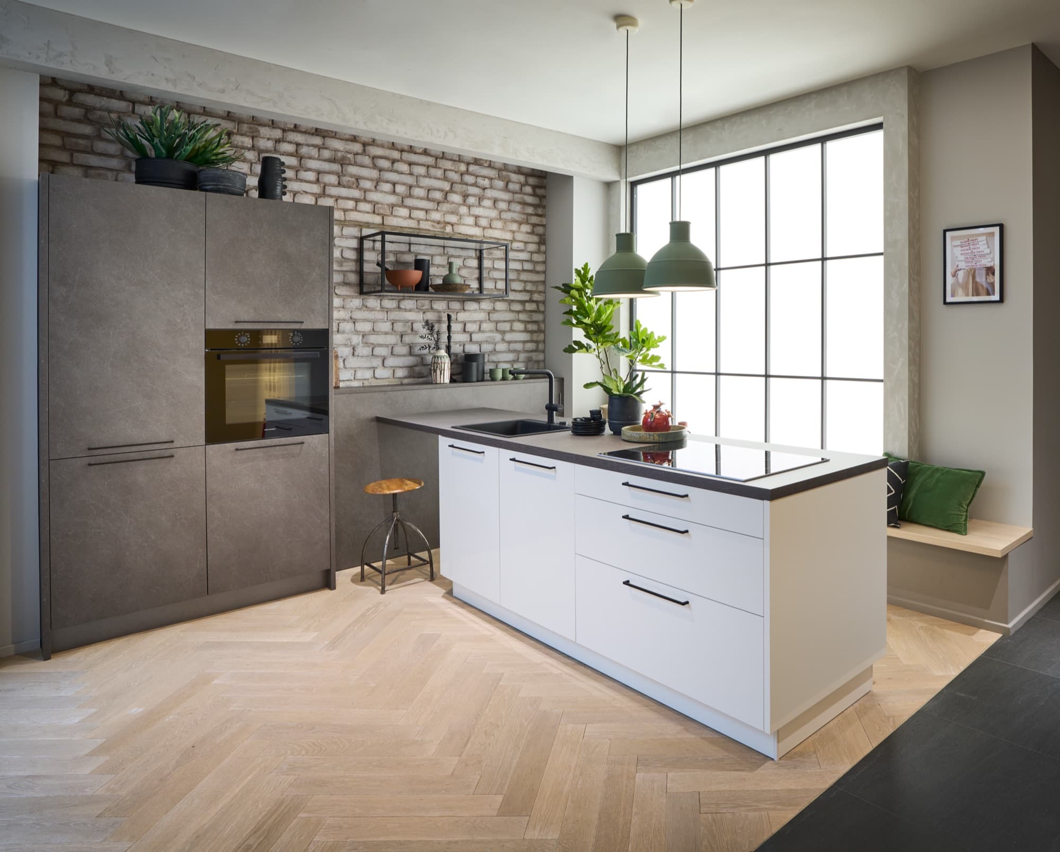
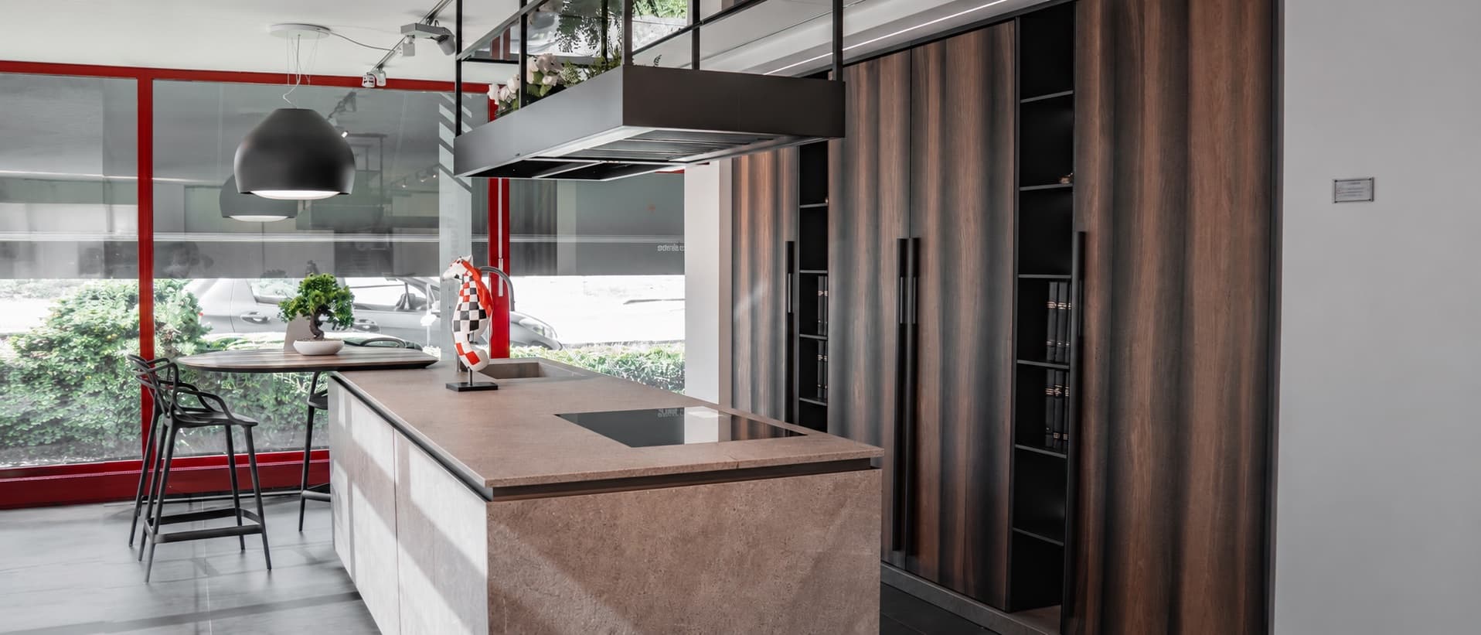
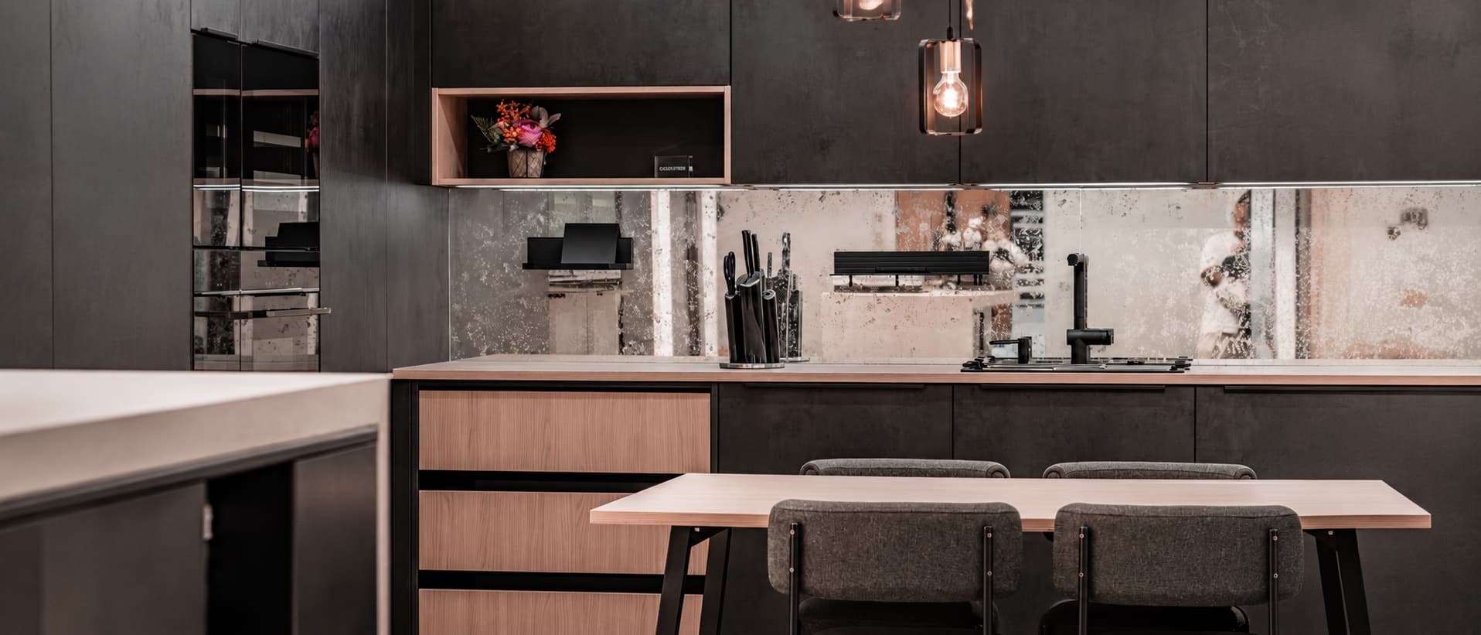
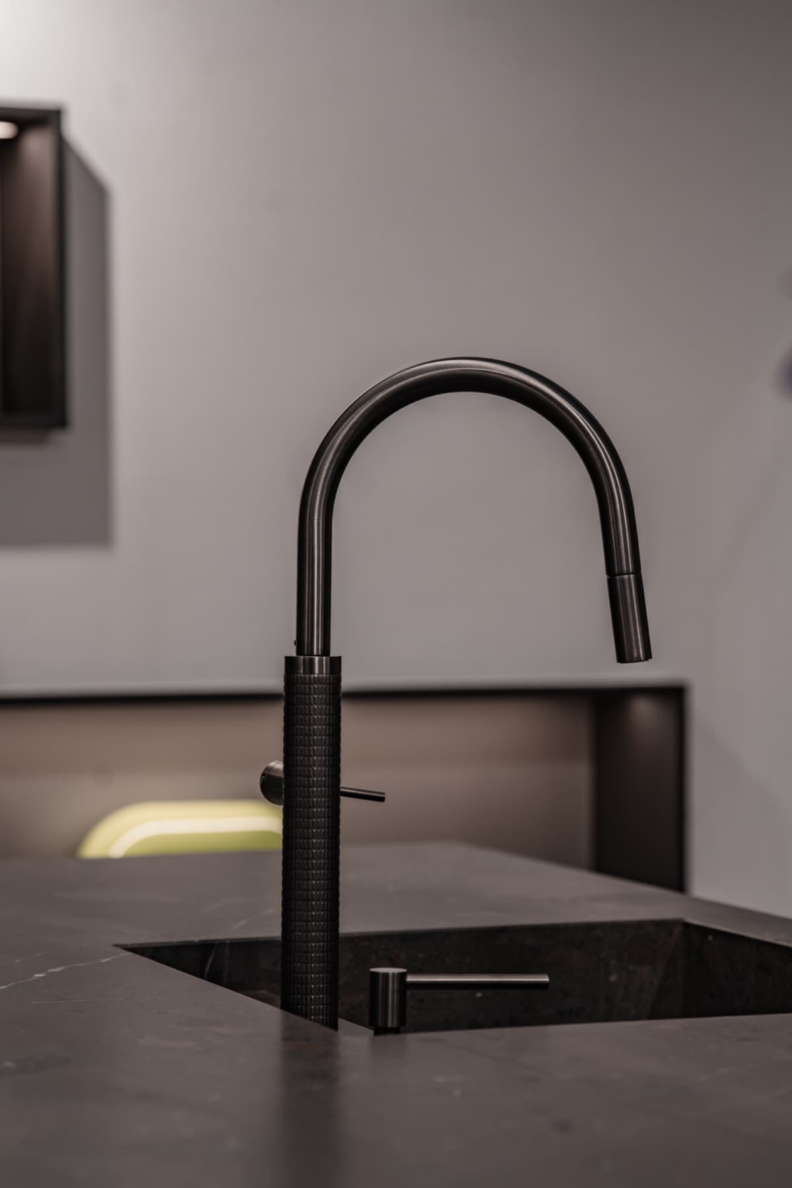

When choosing a kitchen, you look first at what shows: the fronts, the worktop, the appliances, the overall mood. But over the years, it is not the broad strokes you notice. It is usually the details.
What shows least, and matters most
A drawer that runs smoothly. A door that stays aligned. A splashback fitted properly. A worktop laid at the right moment. A layout that saves you needless steps. A kitchen that does not shift, does not tire you out, and stays pleasant to use every day.
These things are barely visible at the start. Yet they account for much of what makes a kitchen good. After several decades designing, preparing and installing kitchens, we know that what you do not see at first glance often matters as much as the rest.
A kitchen does not begin on installation day
In most people’s minds a kitchen project runs simply enough: you choose a model, you place the order, the kitchen arrives and it gets installed.
In reality, a well-executed kitchen takes a great deal of work before it ever reaches the site. The drawings have to be re-read, dimensions checked, technical constraints verified, and supplies, drainage, heights, clearances, walls, floors, appliances and lead times all anticipated.
Before the final order, we have to be sure that what has been imagined can actually be installed properly. Sometimes a unit needs adjusting slightly, a measurement revisiting, a detail changing, a special part ordering. This work is invisible, but it prevents a great many problems later.
Measurements: a detail that is anything but
Taking measurements sounds obvious. Yet in a kitchen, a few millimetres change a lot. A wall that is not quite straight, a height to revisit, a corner, a drain, a glass splashback, a worktop, a clearance that is too tight: every detail counts.
Measurements are not just about confirming a dimension. They let us check that the project can really work in the space, and spot a difficulty before the order rather than on installation day.
The workshop: preparing what can be prepared
Not everything can be sorted out on site. Some elements can be prepared in the workshop before delivery, so the fitter arrives with parts that are further along and less to prepare on the spot.
The more the work is prepared upstream, the more the installation can be what it should be: precise, clean and under control. That preparation is what lets us hold to the schedule and keep the quality of execution high.
Installation: where everything comes together
Installation depends on everything that came before: the advice, the drawing, the technical plan, the order, the measurements, the logistics, the workshop, the delivery. If a piece of information is missing, installation day is usually when it shows.
A well-installed kitchen is not simply a kitchen that holds together. It is one that is aligned, adjusted, set true, pleasant to use, and faithful to what was imagined at the start.
The technical details that change daily life
A reinforcement. A soft-close. Acoustic mounting. A better-suited part. A finish redone. A quieter adjustment. A way of fitting something that avoids a problem later on.
These details rarely make a good photograph, but they contribute to the quality of the whole. A kitchen is not just a set of units: it is a space that is opened, closed, used, cleaned and worked hard every single day.
Choosing a kitchen also means choosing a method
Who checks the measurements? Who re-reads the drawings? Who anticipates the constraints? Who prepares the special elements? Who installs it? Who follows the project once it is in?
These questions are less visible than a worktop or a front, but they are essential. A kitchen cannot be summed up by what you see in an image. It is judged above all in how it is lived with, day after day.
Un projet de cuisine en tête ?
Demander un projet